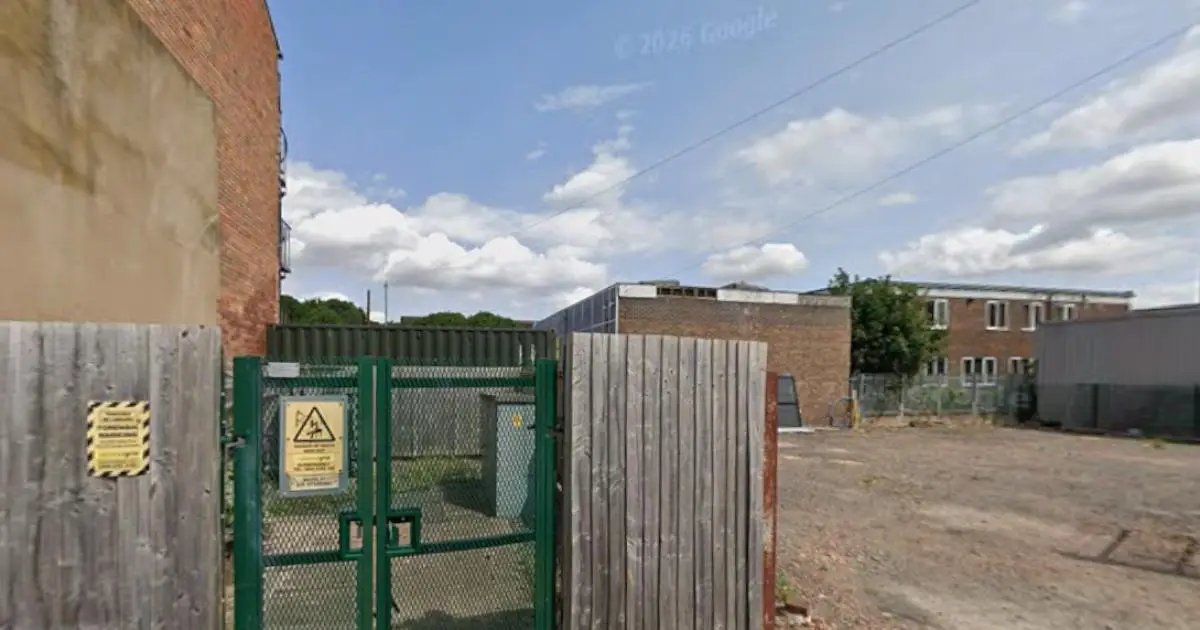
ARCHAEOLOGICAL finds including human remains could be discovered on vacant land earmarked for a new office block in the city.
Plans for new office space in South Street, Worcester, opposite the Fownes Hotel have been submitted to the city council.
According to proposals put forward by Glazzard Architects, the single-storey building would house offices, meeting rooms and breakout spaces.
VACANT: A gate on the empty site in South Street, Worcester (Image: Google Maps)
Work would also include the creation of five car parking spaces, bike and bin stores, and landscaping work to improve the “overall aesthetic of the currently vacant brownfield site”.
But experts are advising that the history of the site should be investigated further.
Council archaeology advisor Aidan Smyth said: “The proposed development area retains a potential for significant archaeological survival including human remains.
“Given the scale of the development, and the anticipated archaeological potential, the likely impact on the historic environment caused by this development should be investigated further prior to the determination of the current planning application.”
He said trenches should be dug to determine whether there are any remains of significance.
“If archaeological remains are identified that would be damaged or destroyed by the development and they cannot be preserved in-situ then the evaluation may be followed by a condition-defined programme of archaeological excavation and/ or a watching brief to record the remains prior to their loss.”
A previous archaeological survey of the site in 2003 identified human and animal bones as well as medieval artefacts including pottery and roof tiles, and a “single shred” of Roman pottery.
Plans submitted by the architects to Worcester City Council state: “The site presents an opportunity to enhance the visual quality and functionality of this part of South Street through sensitive infill development.
Plan for 246 homes on edge of city includes 15-metre tall buildings and new park
Planning inspector makes decision on rejected Ronkswood house plan
Hundreds of residents oppose plan to build 800 homes on Green Belt land
“The land currently consists solely of hardstanding and gravel with zero vegetation – therefore, the proposal seeks to introduce greenery along north and south boundaries to help alleviate the site, improve biodiversity and contribute positively to the street scene.
“The proposal aims to transform the space into flexible offices and meeting rooms to be used by our clients.
“The proposed use is considered to be appropriate given the site’s commercial surroundings and its effective reuse of brownfield land.”
Plans say the building would have brick walls, a plain tiled roof and large windows and doors to “supply plentiful natural light”.