
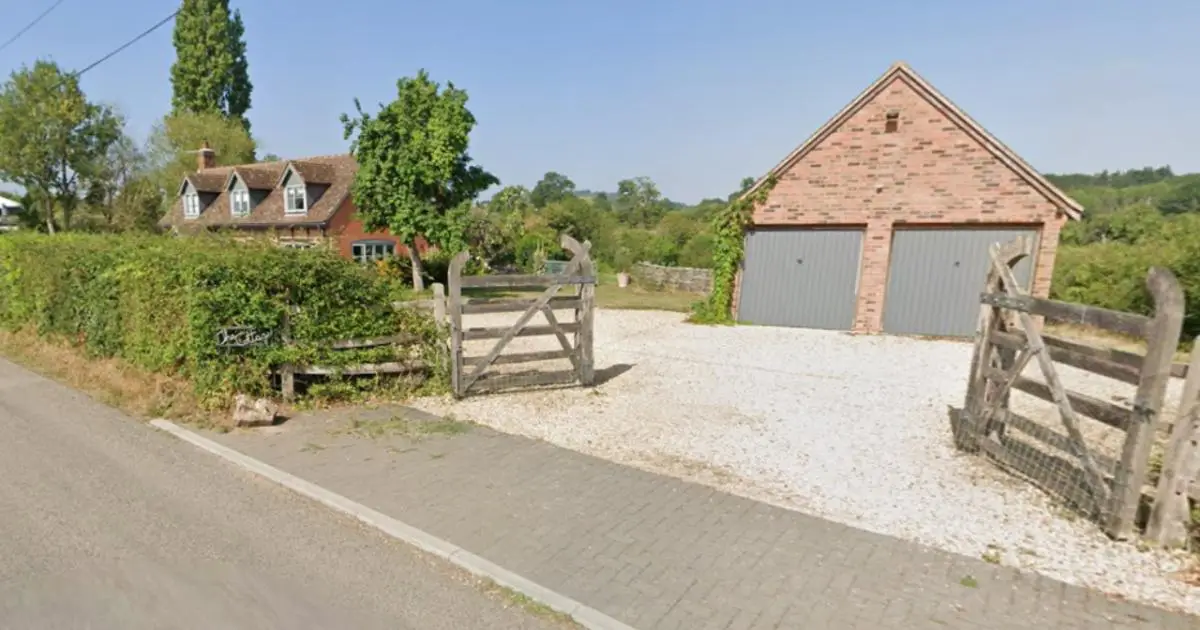
PLANS for an extension and annex for a family’s “forever home” have been rejected over “dominant” scale and “inconsistent” design.
The rejected scheme for The Cottage on Willow Road in Martley, sought permission for a two-storey rear extension, a side loft dormer, and the conversion of a detached garage into an annex.
The plans, drawn up by Fernhurst Design Limited, included extending the rear of the property, adding new dormer windows, and converting and enlarging the existing double garage to create supported living accommodation for a dependent family member.
A statement submitted with the application explained the family’s reasons for the proposed works.
The statement said: “The extension would give us a large kitchen/family room and an additional upstairs bedroom and bathroom.
“The downstairs configuration means that all rooms are accessible downstairs, and would allow us to future-proof our forever home, giving us potential for a future downstairs bedroom where the current kitchen is.”
The statement added that the owners had no intention to sublet the annex, instead planning to use it so an older family member can live there whilst receiving support.
Despite the family’s personal need and assurances, the council raised significant planning concerns.
Malvern Hills District Council refused the application on the grounds of scale and design, stating the extension would harm the character and appearance of the host dwelling.
In the refusal notice, the planning office said: “By virtue of its cumulative scale and massing, the proposed extensions are considered to represent an overly dominant form that fails to respect the architectural character of the host dwelling.
“The altered roof form, including the shallow pitched gable and inconsistent design approach, would create a confused and visually discordant roofscape.
“By virtue of its scale and domestic form, the proposed annex is not considered to function as a clearly subordinate ancillary outbuilding.
“The extent and arrangement of accommodation would allow the building to operate independently of the main dwelling, causing it to appear as a separate residential unit within the curtilage.
“The proposal therefore fails to maintain an appropriate ancillary relationship with the host property.”
